3356 Dandelion Lane
3356 Dandelion Lane
3356 Dandelion Lane
3356 Dandelion Lane
3356 Dandelion Lane
3356 Dandelion Lane
3356 Dandelion Lane
3356 Dandelion Lane
3356 Dandelion Lane
3356 Dandelion Lane
3356 Dandelion Lane
3356 Dandelion Lane
3356 Dandelion Lane
3356 Dandelion Lane
3356 Dandelion Lane
3356 Dandelion Lane
3356 Dandelion Lane
3356 Dandelion Lane
3356 Dandelion Lane
3356 Dandelion Lane
3356 Dandelion Lane
3356 Dandelion Lane
3356 Dandelion Lane
3356 Dandelion Lane
3356 Dandelion Lane
SEE ALL PHOTOS
3356 Dandelion Lane
3356 Dandelion Lane
3356 Dandelion Lane
3356 Dandelion Lane
3356 Dandelion Lane
3356 Dandelion Lane
3356 Dandelion Lane
3356 Dandelion Lane
3356 Dandelion Lane
3356 Dandelion Lane
3356 Dandelion Lane
3356 Dandelion Lane
3356 Dandelion Lane
3356 Dandelion Lane
3356 Dandelion Lane
3356 Dandelion Lane
3356 Dandelion Lane
3356 Dandelion Lane
3356 Dandelion Lane
3356 Dandelion Lane
3356 Dandelion Lane
3356 Dandelion Lane
3356 Dandelion Lane
3356 Dandelion Lane
3356 Dandelion Lane
Listing courtesy of Grow Local Realty, LLC
Sold

3356 Dandelion Lane

3356 Dandelion Lane, Fayetteville, NC 28306

$215,000
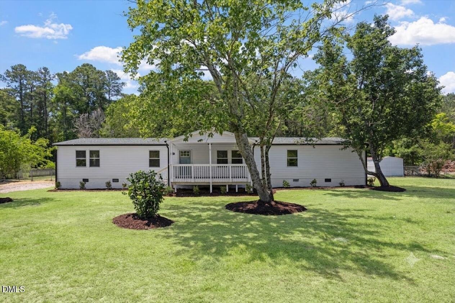
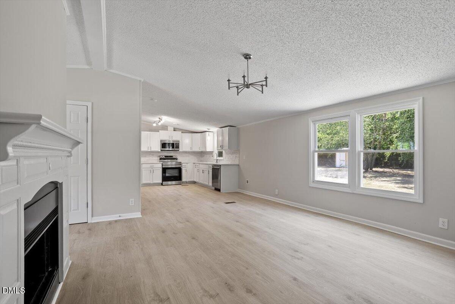
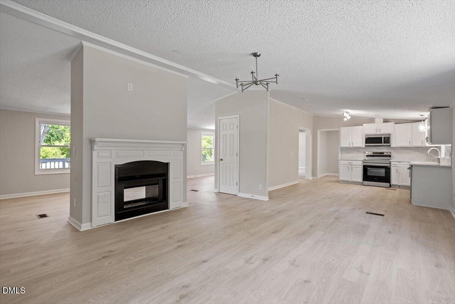
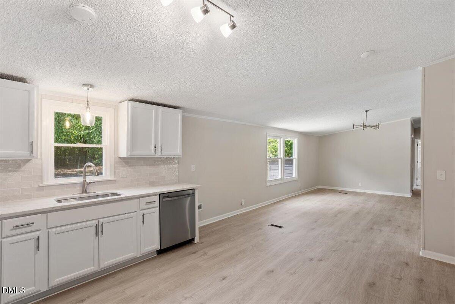
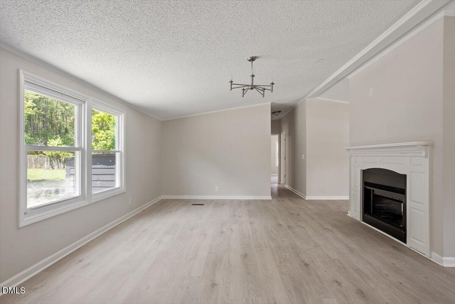
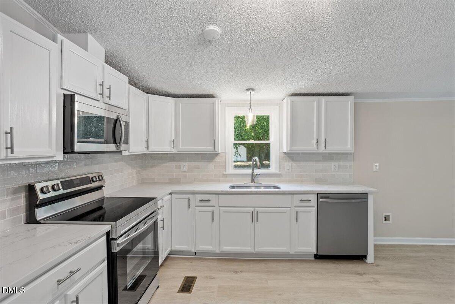
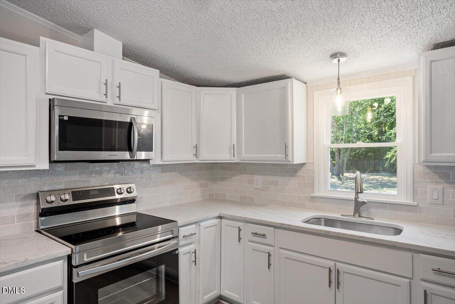
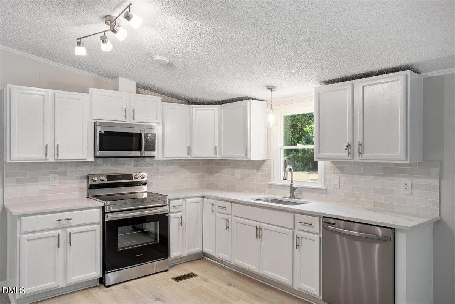
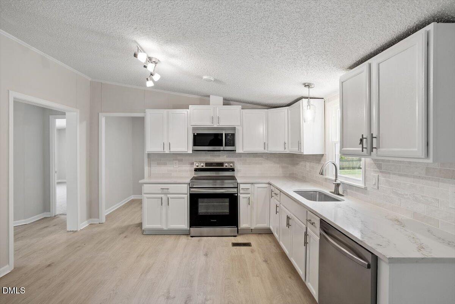
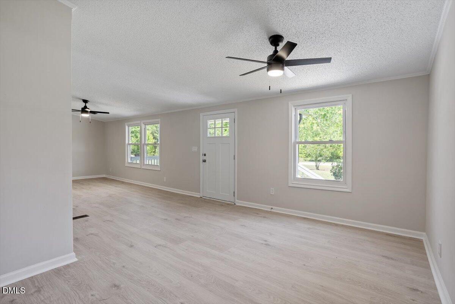
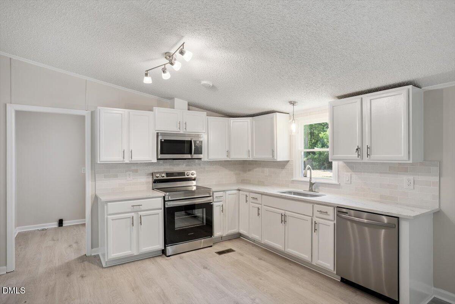
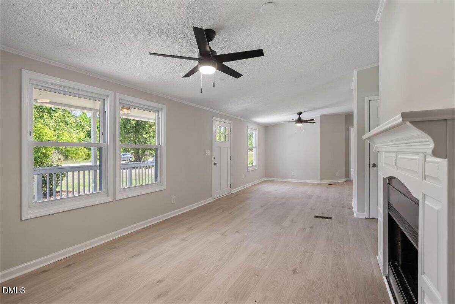
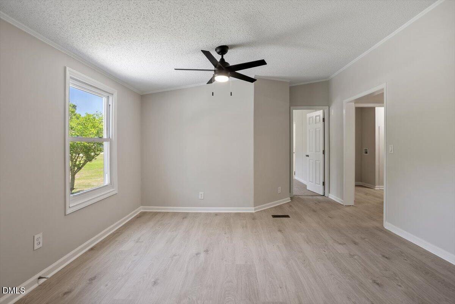
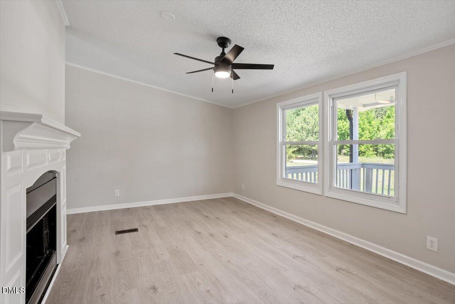
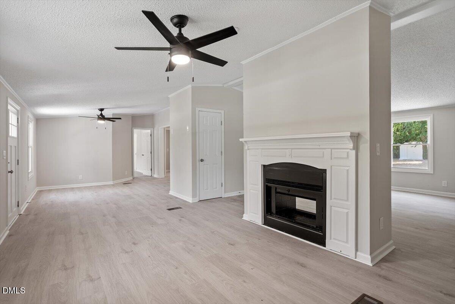
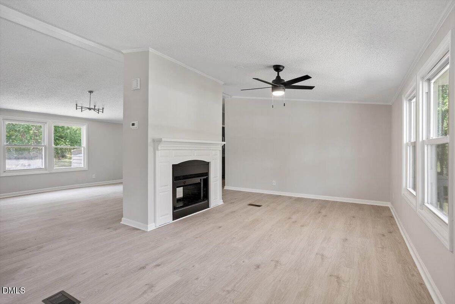
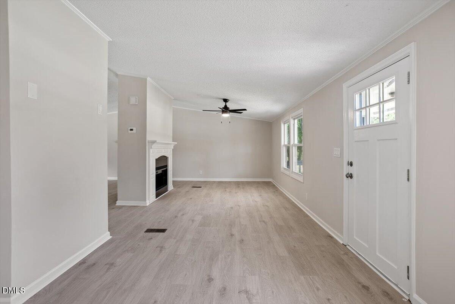
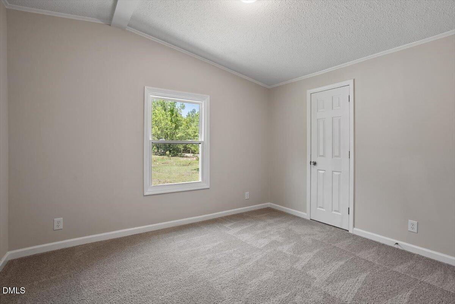
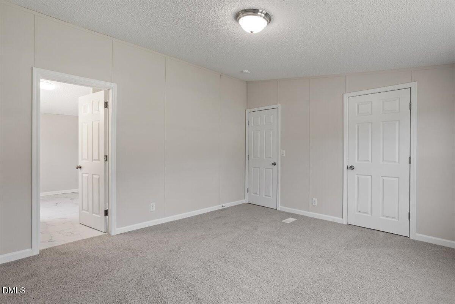
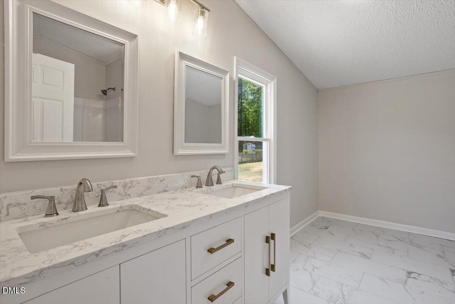
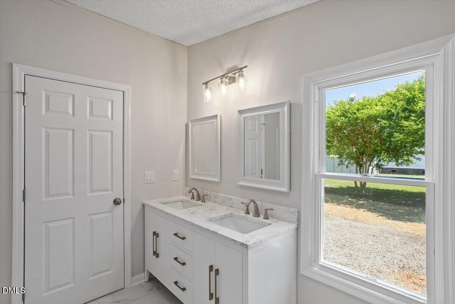
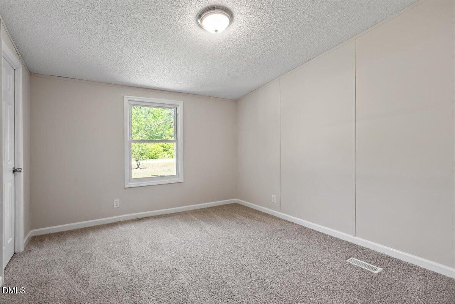
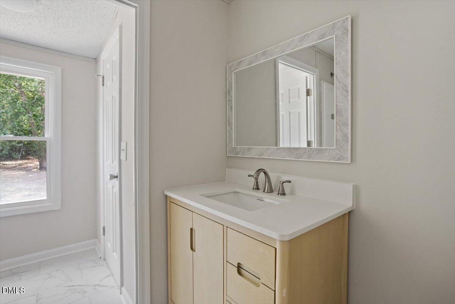
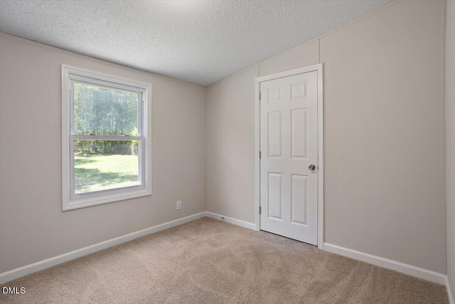
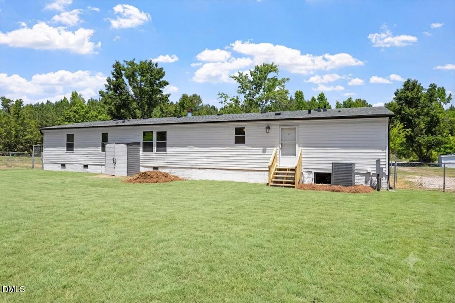
Welcome home to this beautifully updated ranch featuring new engineered wood flooring throughout the main living areas and plush new carpet in the bedrooms. The bright and inviting kitchen has been refreshed with gorgeous quartz countertops, a stylish tile backsplash, and stainless steel appliances, creating the perfect space for everyday living and entertaining. Both bathrooms have been tastefully updated with custom quartz vanities and new tile flooring, offering a modern and polished feel. Step outside to enjoy the spacious, private fenced backyard--ideal for relaxing, gardening, pets, or hosting family and friends. With thoughtful updates throughout and plenty of outdoor space, this move-in-ready home is one you won't want to miss.

3
beds

2
baths

1,945 Sq.Ft. LIVING AREA

0.75 Acres lot

Cayla Morris

Cayla Morris

Features & Amenities

Interior

  • total bedrooms3
  • Total bathrooms2
  • full bathrooms2
  • Laundry room Laundry Room
  • Flooring Carpet, Vinyl, Tile
  • Fireplace Double Sided, Family Room
  • APPLIANCES Dishwasher, Electric Range, Microwave
  • other interior Features Bathtub/Shower Combination, Ceiling Fan(s), Double Vanity, Kitchen/Dining Room Combination, Open Floorplan, Master Downstairs, Quartz Counters, Walk-In Closet(s), Walk-In Shower

Area & Lot

  • Status Sold
  • Date Sold July 31, 2026
  • Living Area1,945 Sq.Ft.
  • Total Area1,945 Sq.Ft.
  • Lot Area0.75 Acres
  • MLS® ID10172334
  • TypeManufactured-Mobile
  • YEAR BUILT1998
  • Architecture StylesRanch
  • Elementary SchoolCumberland - Grays Creek Elementary
  • Middle SchoolCumberland - Grays Creek Middle
  • High SchoolCumberland - Grays Creek High School

Exterior

  • STORIES1
  • water SourceWell
  • roofShingle
  • parkingDriveway, Gravel
  • HEAT TYPEForced Air, None
  • AIR CONDITIONINGCentral Air
  • sewerSeptic Tank

Financial

  • Sales Price$215,000
  • Real Estate Tax $1,201/yr
  • Zoning Agricultural

Work With Us

Their deeply empathetic nature, honed through personal experiences, allows them to approach each client's journey with compassion, understanding, and a genuine desire to guide them through one of life's most significant transitions. As a team, they work together to provide exceptional service and ensure that every client receives the personalized attention they deserve.

Follow Us on Instagram