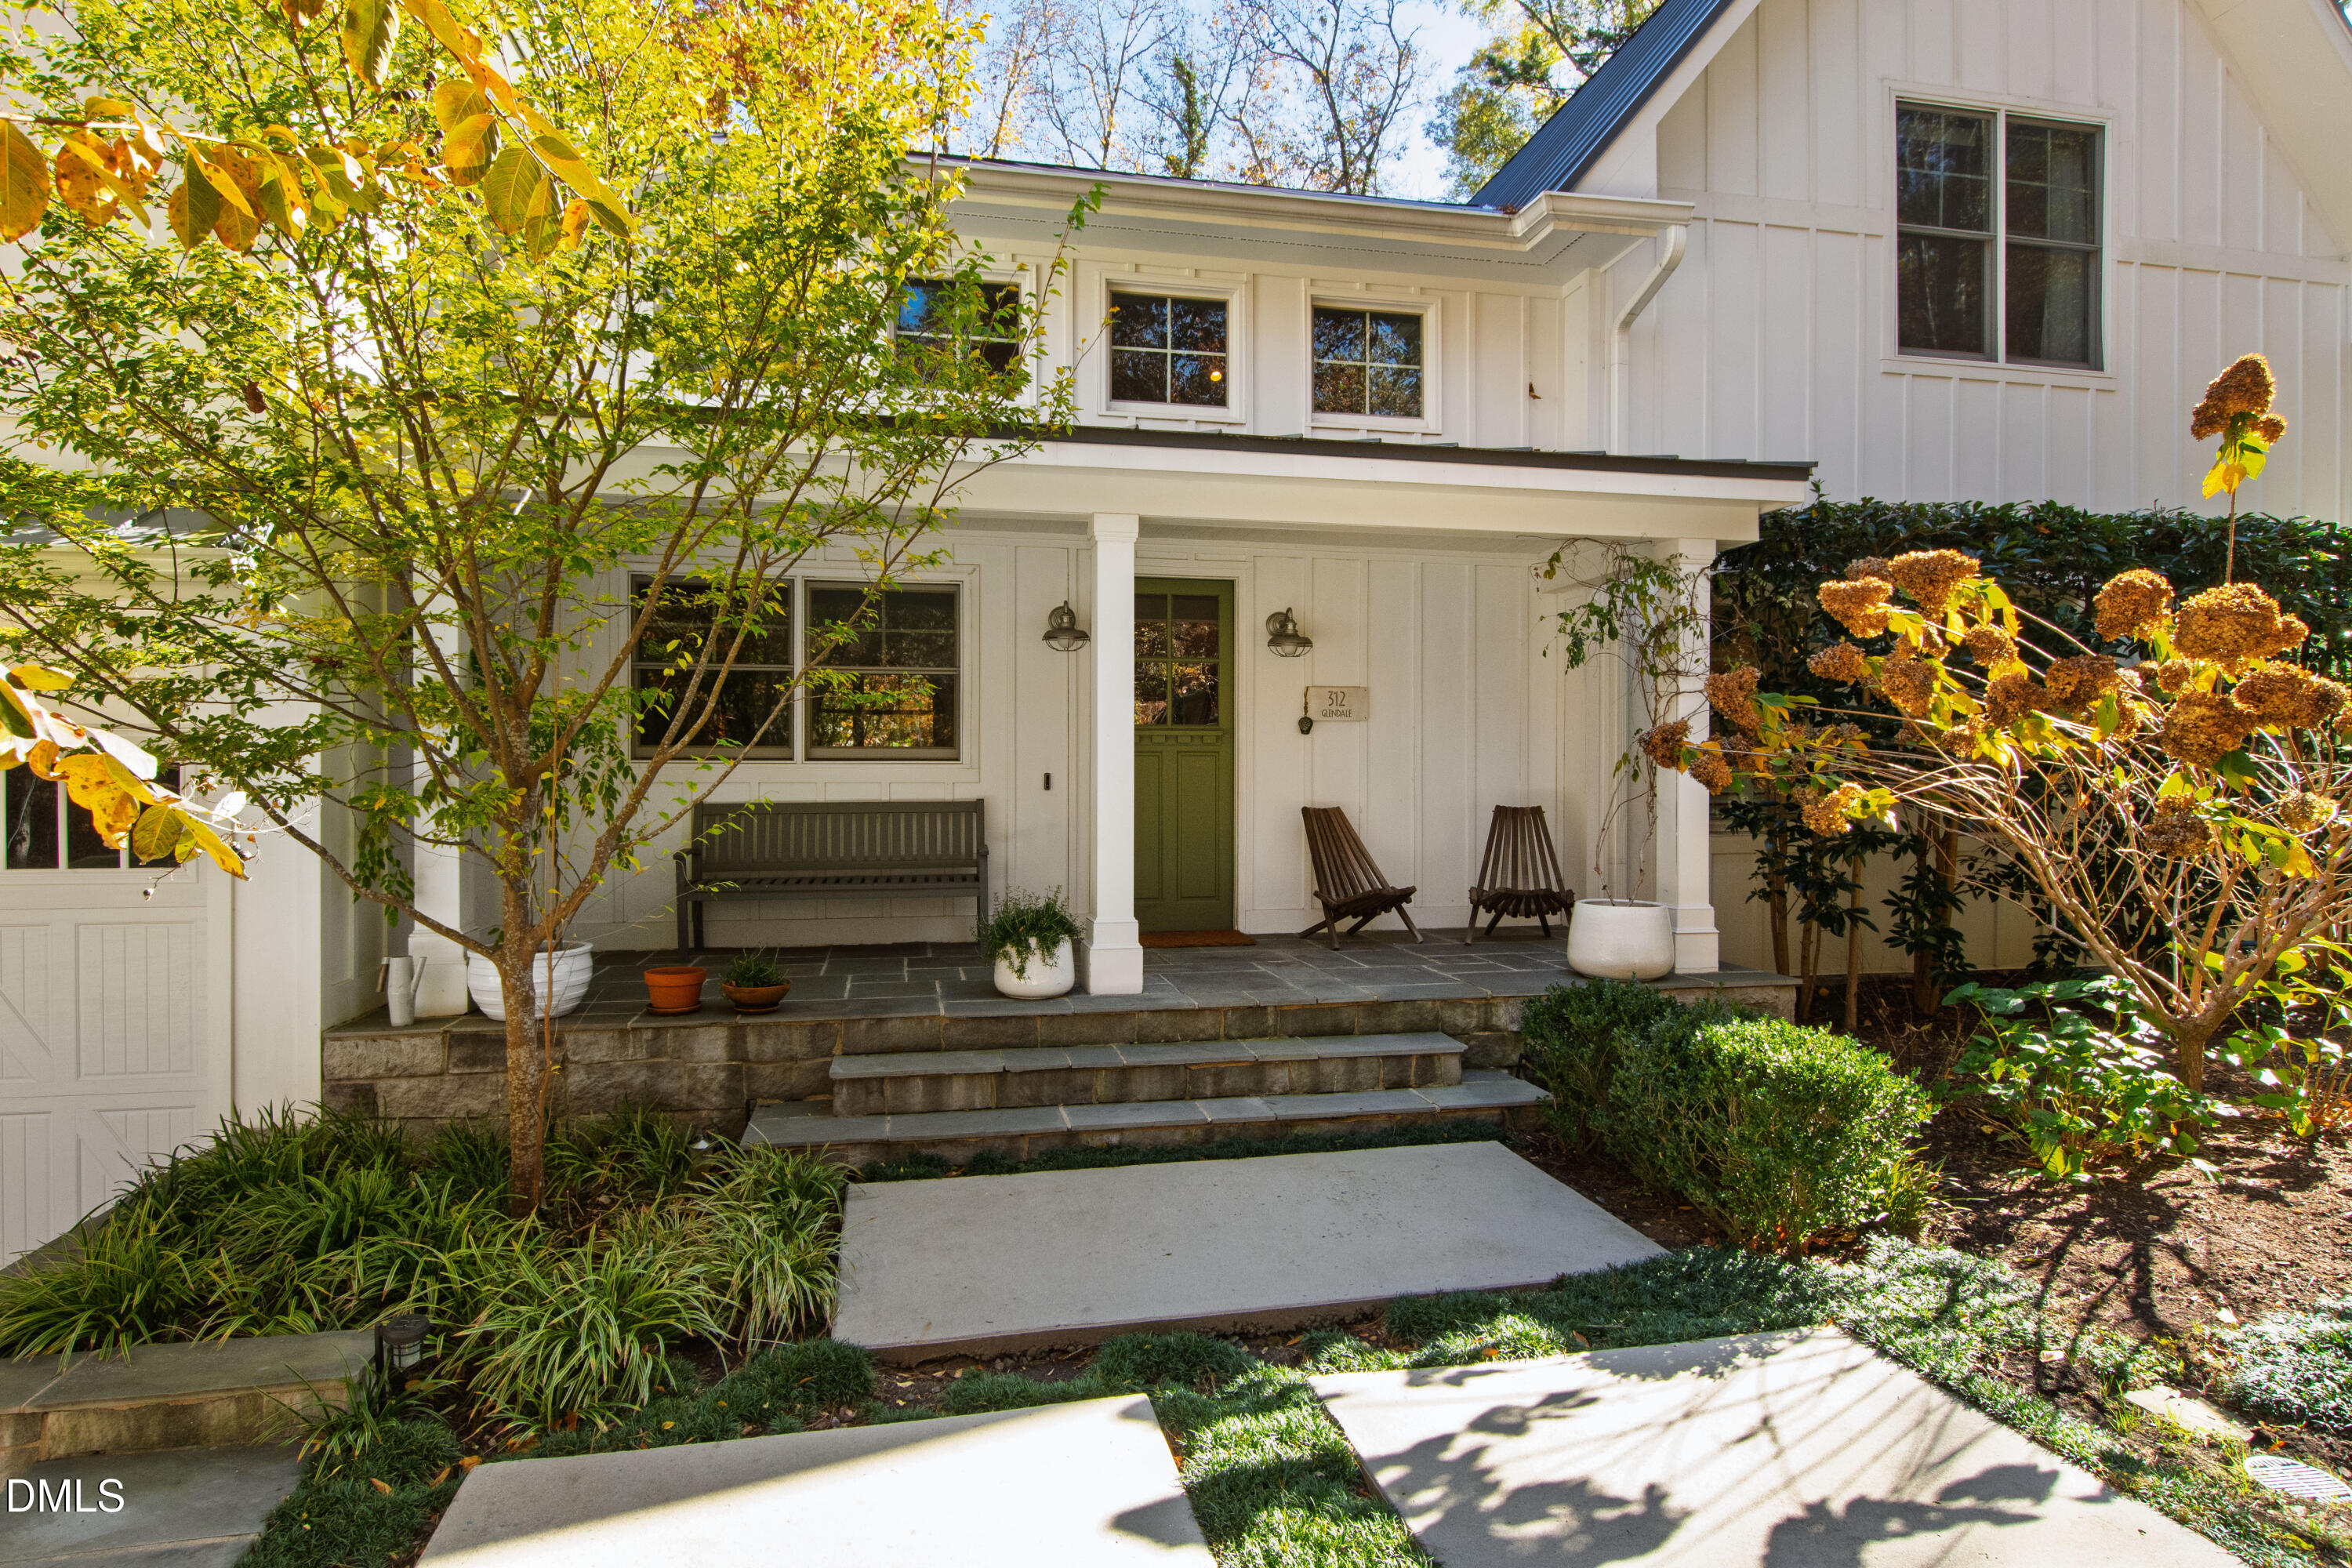
Property photo 1
Property photo 2
Property photo 3
Property photo 4
Property photo 5
5 Beds
4 Baths
4,371 sqft

$1,835,000

312 Glendale Drive, Chapel Hill NC, 27514

Price per sqft$419.81
Built in2014
Property size4,371 sqft
Property typeResidential
Listing courtesy of Hodge&KittrellSothebysIntlRlty

Overview

Sold

Closed

Listed Jan 7, 2026

Updated 4 weeks ago

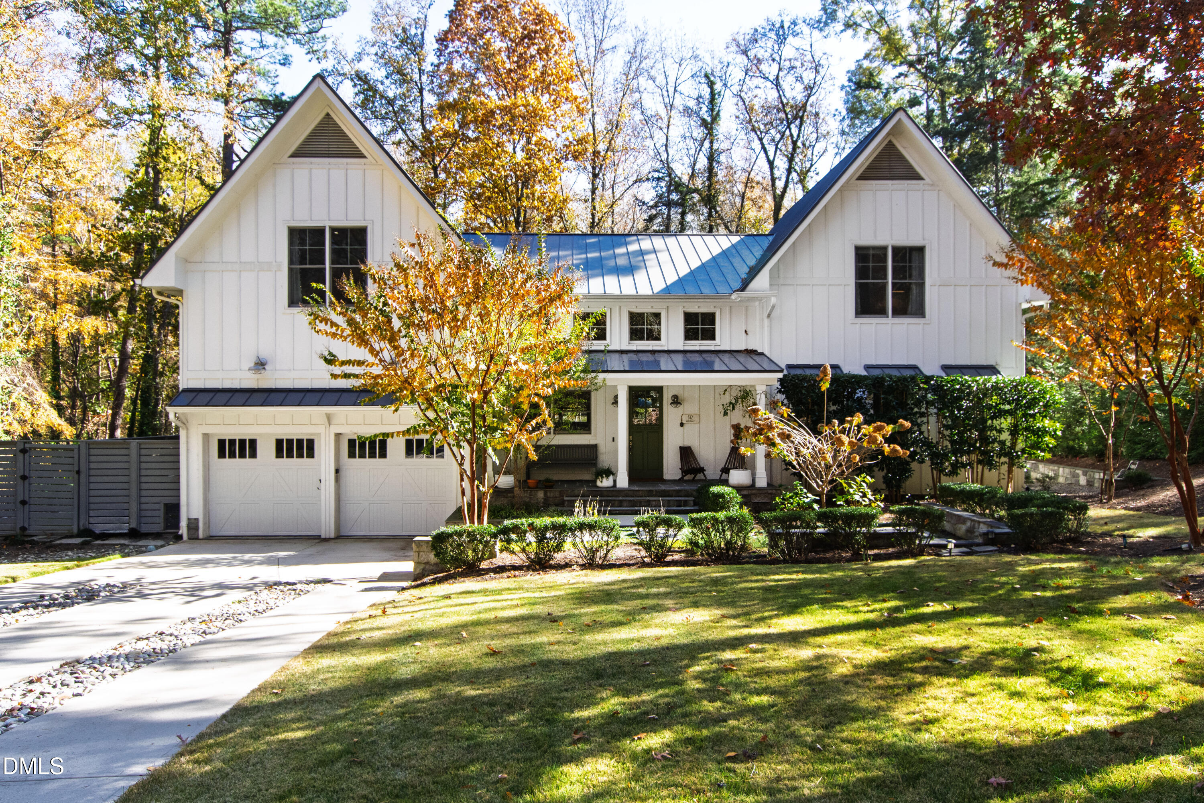
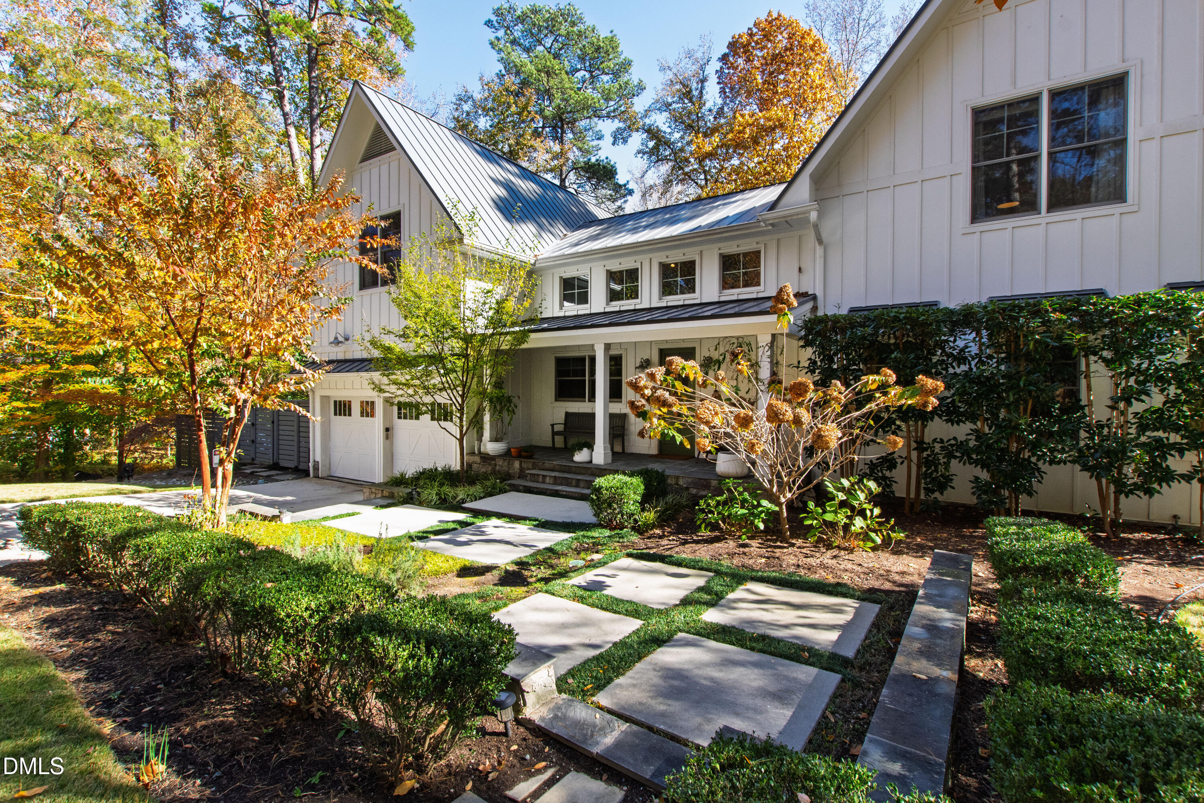
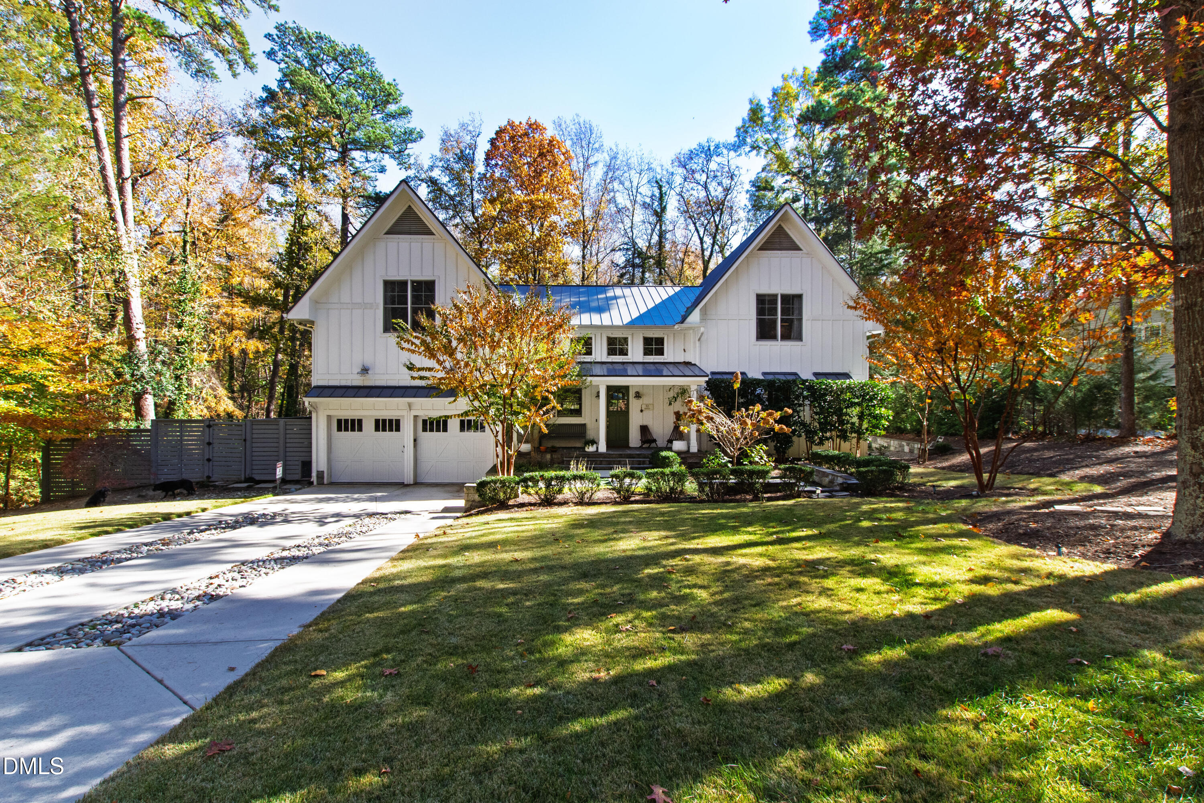
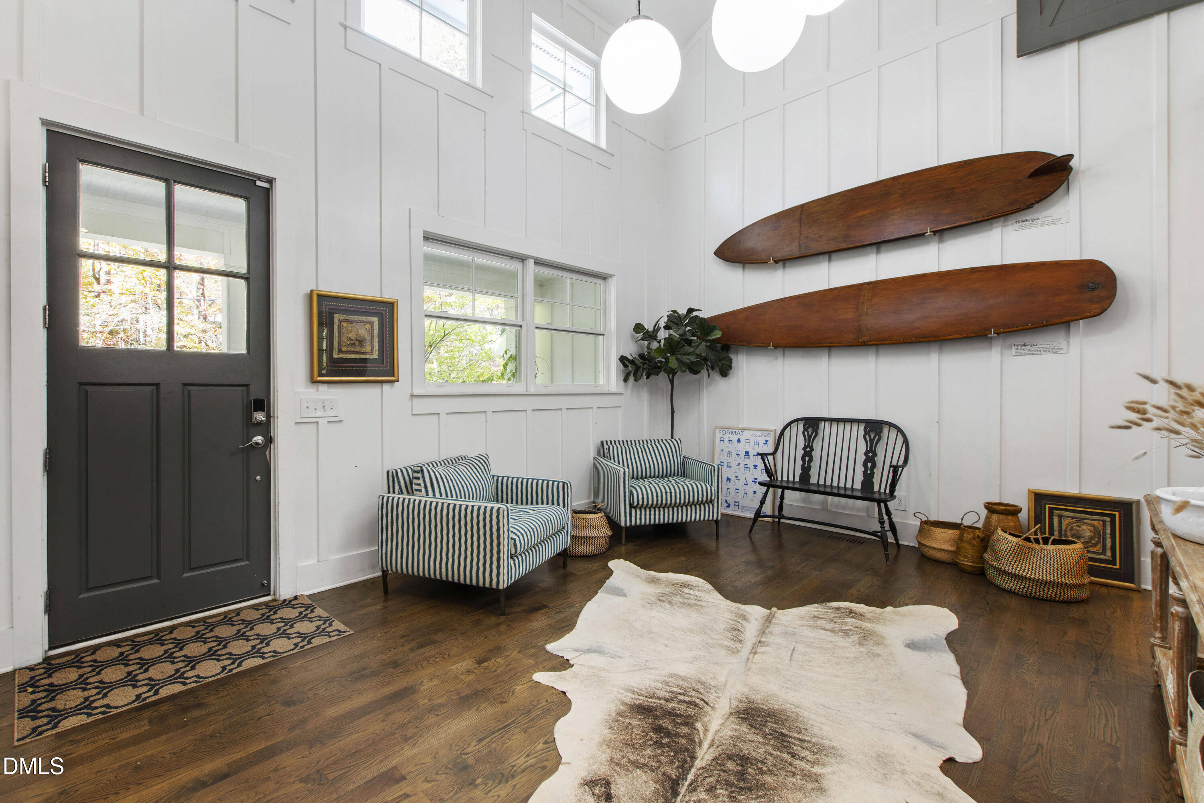
Do not miss an opportunity to live on one of the most desirable streets in Chapel Hill. This beautifully crafted Modern Farmhouse showcases refined design and thoughtful details throughout, offering a timeless yet contemporary living experience. This incredible home has 5 spacious bedrooms and an expansive owners' suite on the main level. The 5th bedroom acts as a guest space/study. The spacious bonus room works well as a gym or media room. The chef's kitchen is equipped with professional-grade Thermador appliances, complemented by a bespoke coffee bar and integrated wine cooler, creating an ideal setting for both everyday living and elegant entertaining. Quartz countertops flow seamlessly through the kitchen and laundry room adding a sense of continuity and understated luxury. Throughout the home, classic finishes such as Carrara marble and subway tile are paired with curated barn wood accents and custom barn doors, striking a perfect balance between warmth and sophistication. The garage is equally well appointed with new epoxy flooring, extra-insulated doors and an oversized storage room, offering exceptional functionality without compromise. Step outside to a stunning oasis, with private pool and deck, ideal for entertaining, backing onto the Battle Creek Trail, providing a tranquil natural backdrop rarely found so close to town. Just a short walk to UNC and Franklin Street, this residence offers a rare combination of privacy, craftsmanship, and walkable Chapel Hill living.

Additional information

MLS® ID
10139836

Interior Features

Bedrooms
5
Bathrooms
4
Fireplace
Yes
Cooling
Yes
Heating
Yes
Basement
Yes

Exterior Features

Lot Size
0.63 Acres

Other Property Details

Garage
Yes
Pool
Yes
55+/Senior Community
No
MLS provider logo

Closed (sold) listings may have been listed and/or sold by a real estate firm other than the firm(s) featured on this website. Closed data is not available until the sale of the property is recorded in the MLS. Home sale data is not an appraisal, CMA, competitive or comparative market analysis, or home valuation of any property. Bought with Patricia Roberts, Keller Williams Central and Listed by Claire Pope, Hodge&KittrellSothebysIntlRlty

Listings marked with a Doorify MLS icon are provided courtesy of the Doorify MLS, of North Carolina, Internet Data Exchange Database. Brokers make an effort to deliver accurate information, but buyers should independently verify any information on which they will rely in a transaction. The listing broker shall not be responsible for any typographical errors, misinformation, or misprints, and they shall be held totally harmless from any damages arising from reliance upon this data. This data is provided exclusively for consumers’ personal, non-commercial use.

©2026 Doorify MLS of North Carolina. All rights reserved.

Data last updated 3:45 PM UTC, 9/10/2026

Powered by Luxury Presence
