


212 Deercroft Drive
212 Deercroft Drive
212 Deercroft Drive
212 Deercroft Drive
212 Deercroft Drive
212 Deercroft Drive
212 Deercroft Drive
212 Deercroft Drive
212 Deercroft Drive
212 Deercroft Drive
212 Deercroft Drive
212 Deercroft Drive
212 Deercroft Drive
212 Deercroft Drive
212 Deercroft Drive
212 Deercroft Drive
212 Deercroft Drive
212 Deercroft Drive
212 Deercroft Drive
212 Deercroft Drive
212 Deercroft Drive
212 Deercroft Drive
212 Deercroft Drive
212 Deercroft Drive
212 Deercroft Drive
212 Deercroft Drive
212 Deercroft Drive
212 Deercroft Drive
212 Deercroft Drive
212 Deercroft Drive
212 Deercroft Drive
212 Deercroft Drive
212 Deercroft Drive
212 Deercroft Drive
212 Deercroft Drive
212 Deercroft Drive
212 Deercroft Drive
212 Deercroft Drive
SEE ALL PHOTOS
212 Deercroft Drive
212 Deercroft Drive
212 Deercroft Drive
212 Deercroft Drive
212 Deercroft Drive
212 Deercroft Drive
212 Deercroft Drive
212 Deercroft Drive
212 Deercroft Drive
212 Deercroft Drive
212 Deercroft Drive
212 Deercroft Drive
212 Deercroft Drive
212 Deercroft Drive
212 Deercroft Drive
212 Deercroft Drive
212 Deercroft Drive
212 Deercroft Drive
212 Deercroft Drive
212 Deercroft Drive
212 Deercroft Drive
212 Deercroft Drive
212 Deercroft Drive
212 Deercroft Drive
212 Deercroft Drive
212 Deercroft Drive
212 Deercroft Drive
212 Deercroft Drive
212 Deercroft Drive
212 Deercroft Drive
212 Deercroft Drive
212 Deercroft Drive
212 Deercroft Drive
212 Deercroft Drive
212 Deercroft Drive
212 Deercroft Drive
212 Deercroft Drive
212 Deercroft Drive
Listing courtesy of Lennar Carolinas LLC
Sold

212 Deercroft Drive

212 Deercroft Drive, Apex, NC 27539

$452,430
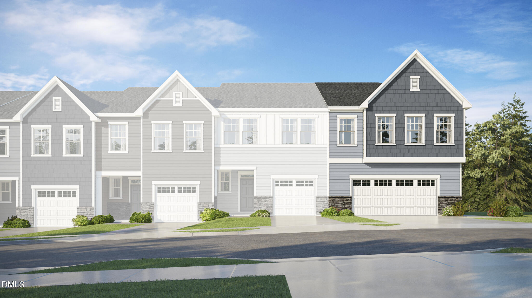
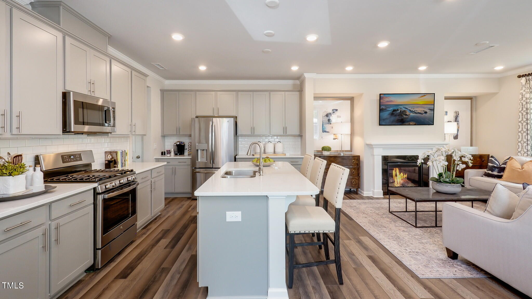
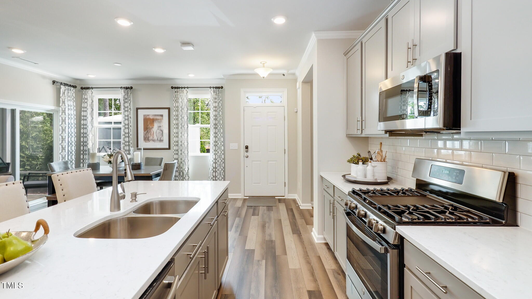
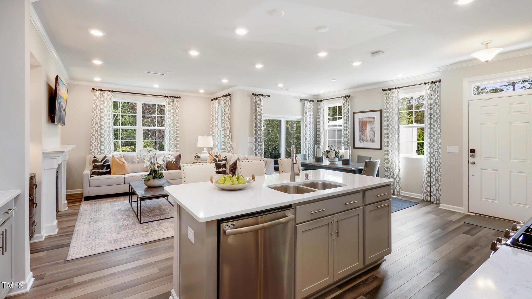
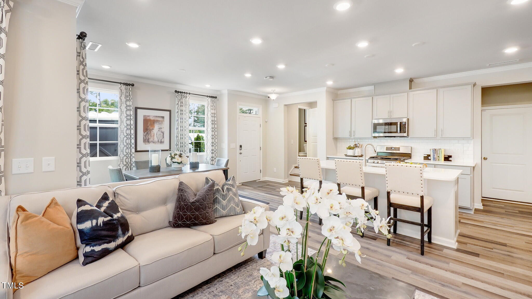
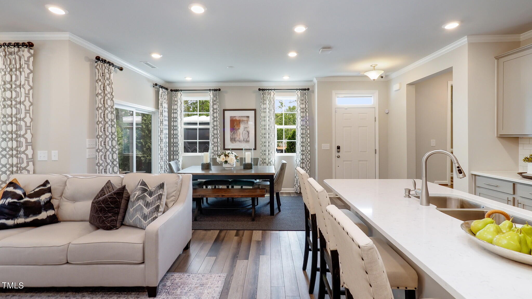
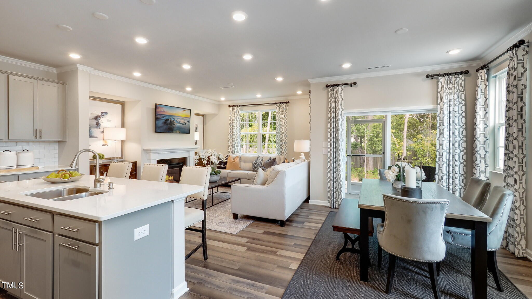
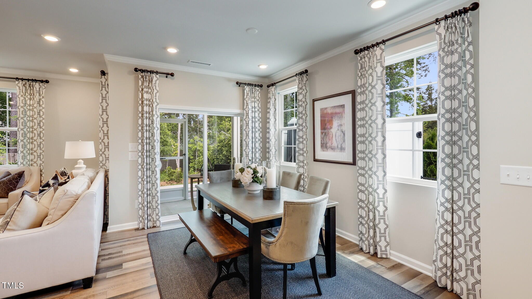
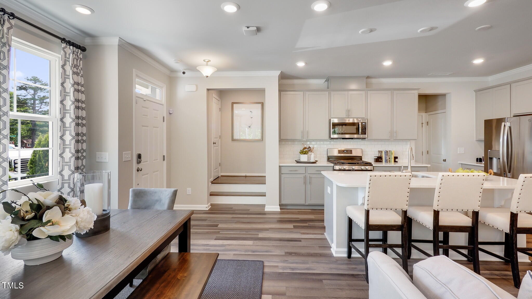
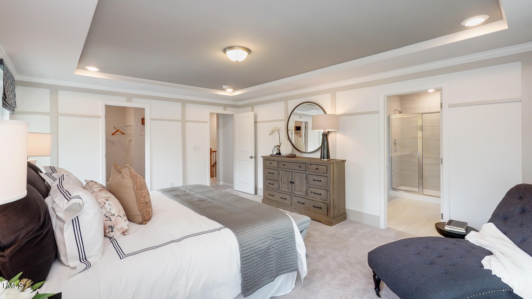
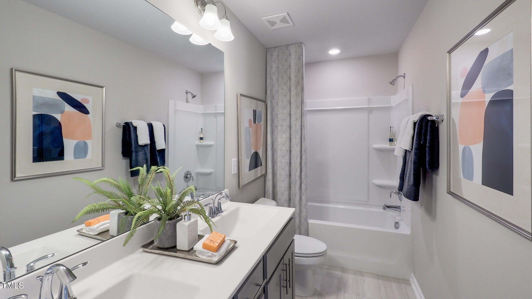
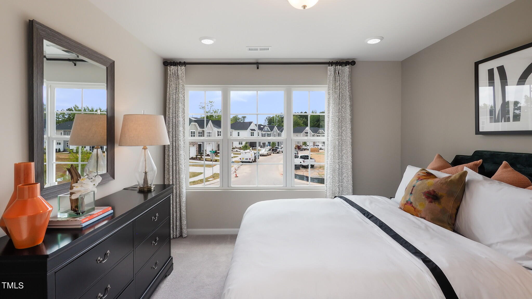
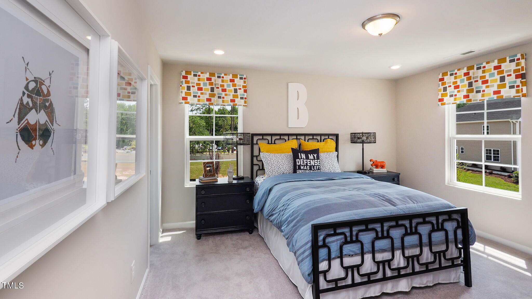
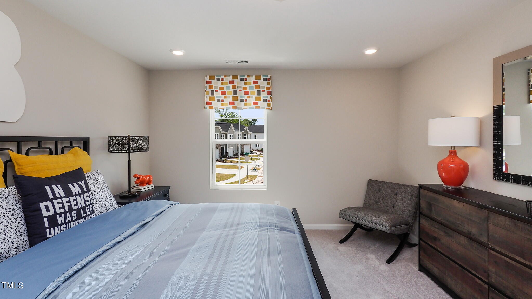
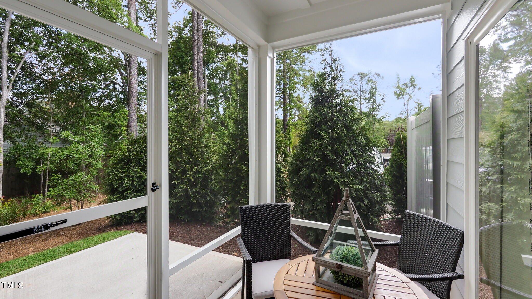
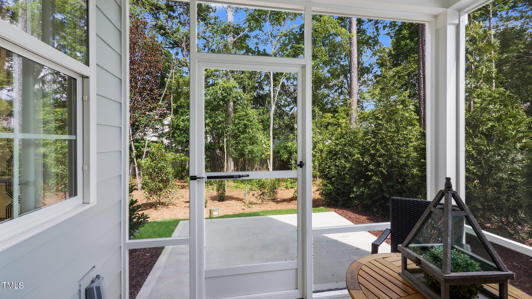
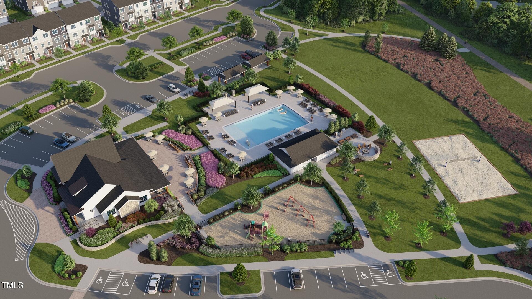
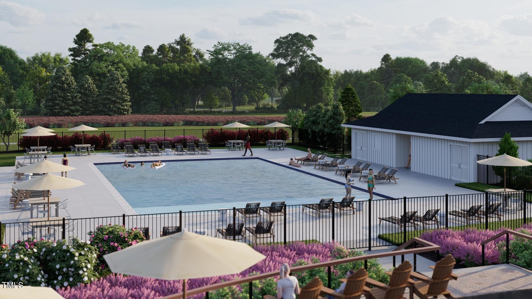
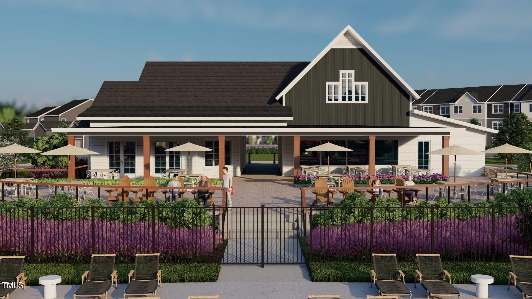
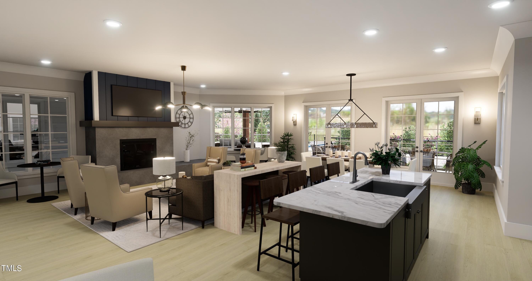
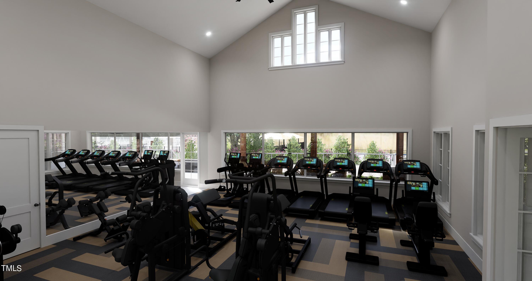
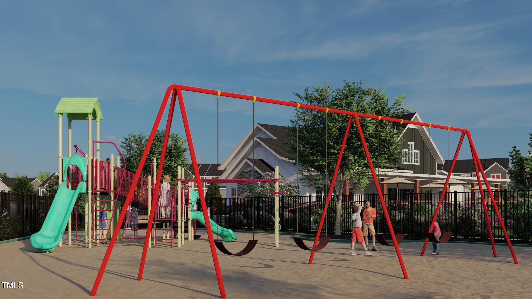
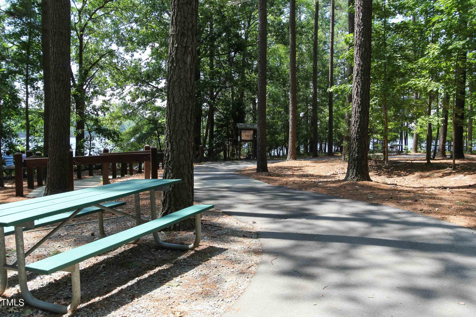
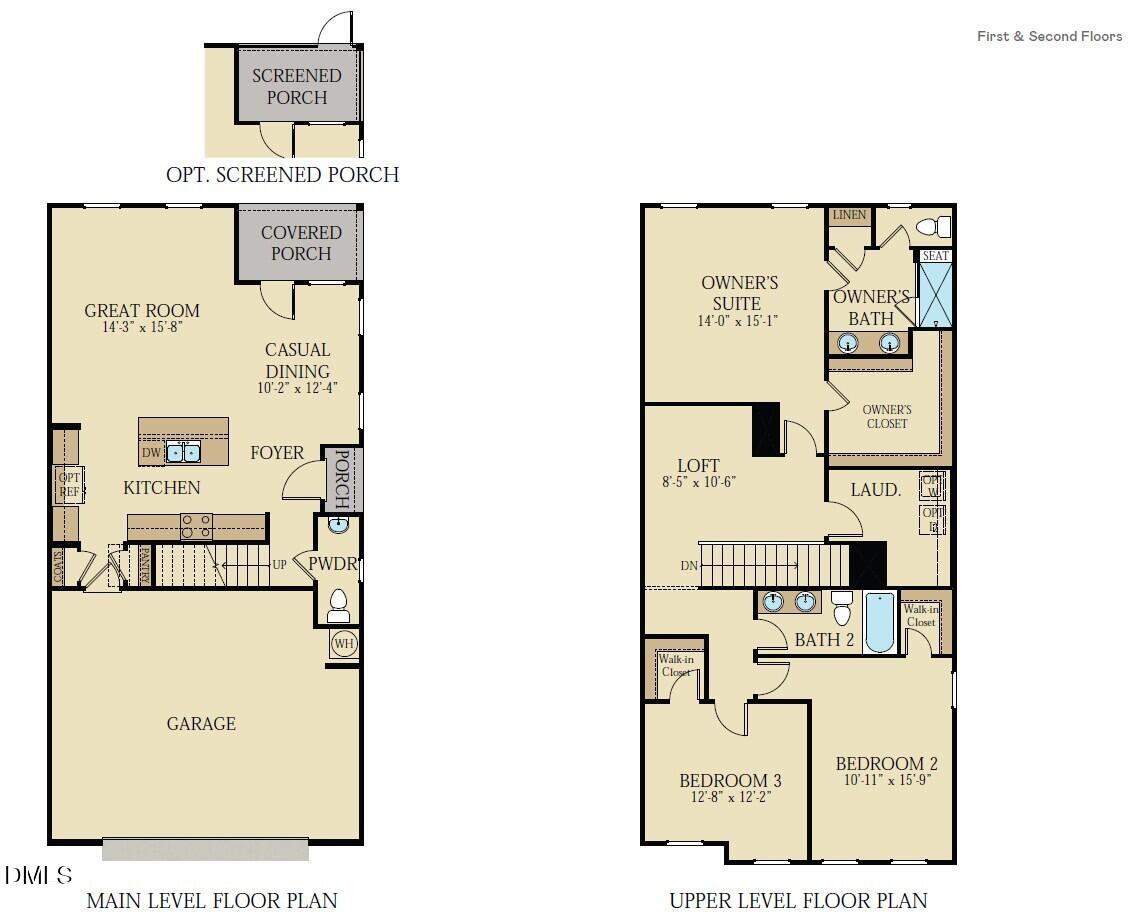
Stunning 2-story end-unit townhome featuring a 2-car garage and screened porch. The open-concept main living area showcases an upgraded design package with quartz countertops and a gas range. Community amenities include a clubhouse with fitness center, pool, playground, sand volleyball court, dog park, and scenic walking trails.

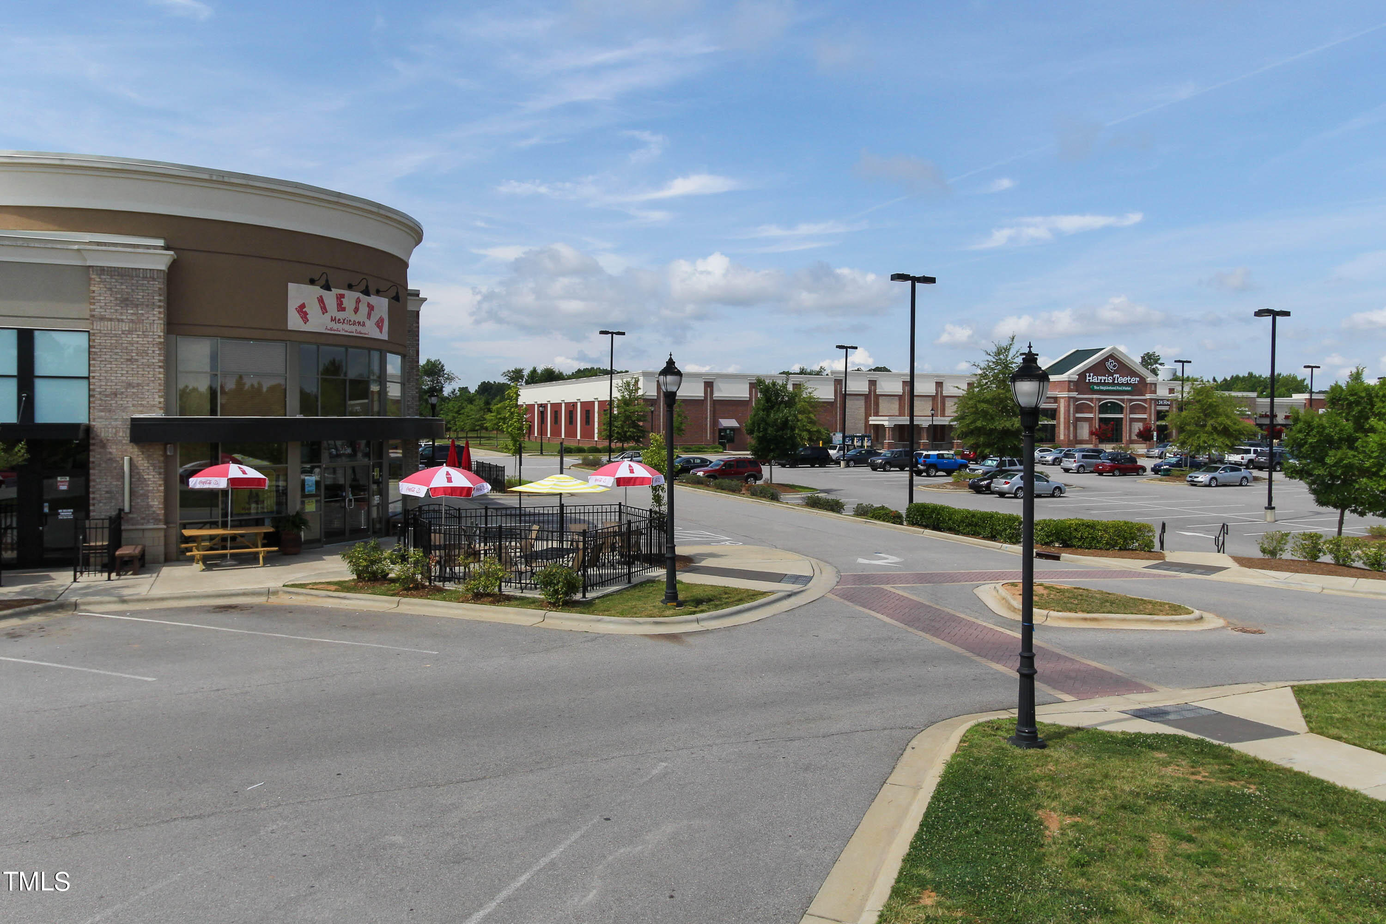
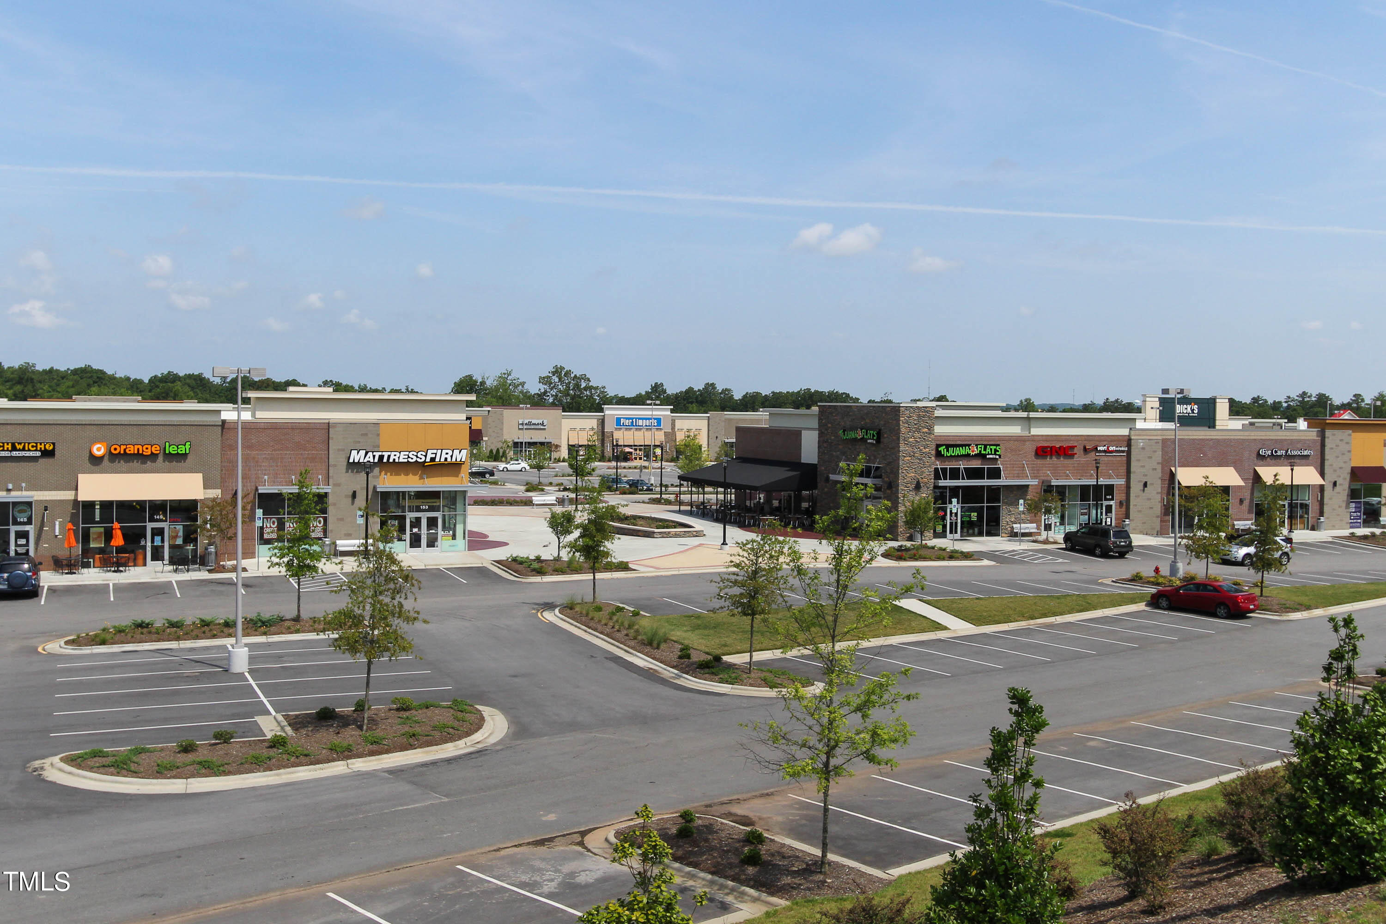
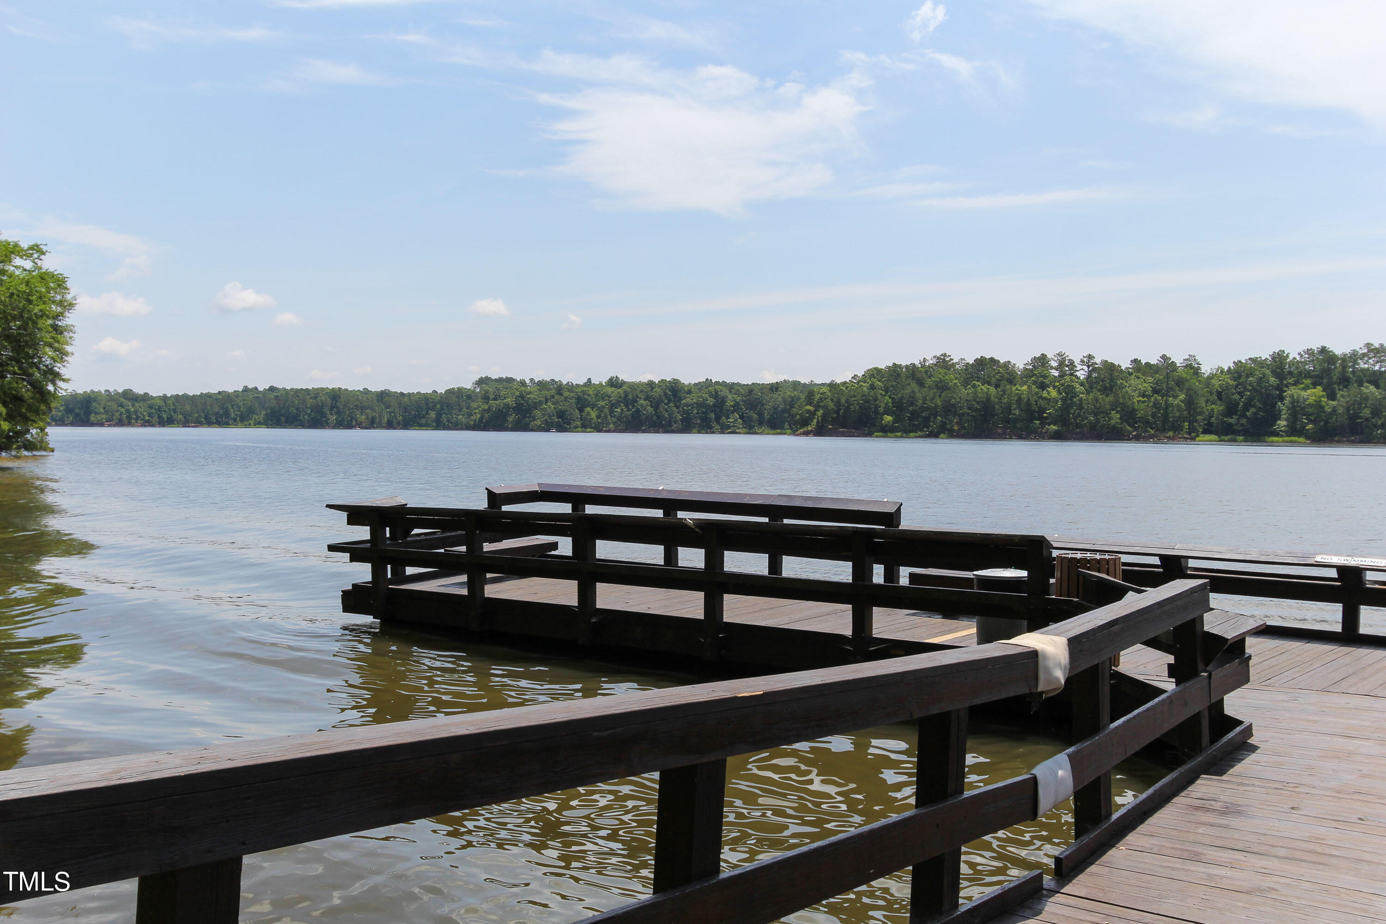
Ideally located just 1.5 miles from I-540 for easy access throughout the Triangle. Convenient to major biotech and healthcare employers such as Amgen, Fujifilm, The Yield, Seqirus, WakeMed, UNC Rex, and the newly announced NC Children's Hospital. Minutes from downtown Holly Springs and downtown Apex, with nearby outdoor recreation at Ting Park, Bass Lake, Jones Park, Womble Park, and Pleasant Park.

3
beds

3
baths

1,884 Sq.Ft. LIVING AREA

3,920.4 Sq.Ft. lot

Rachel Greenwood

Rachel Greenwood

Features & Amenities

Interior

  • total bedrooms3
  • Total bathrooms3
  • full bathrooms2
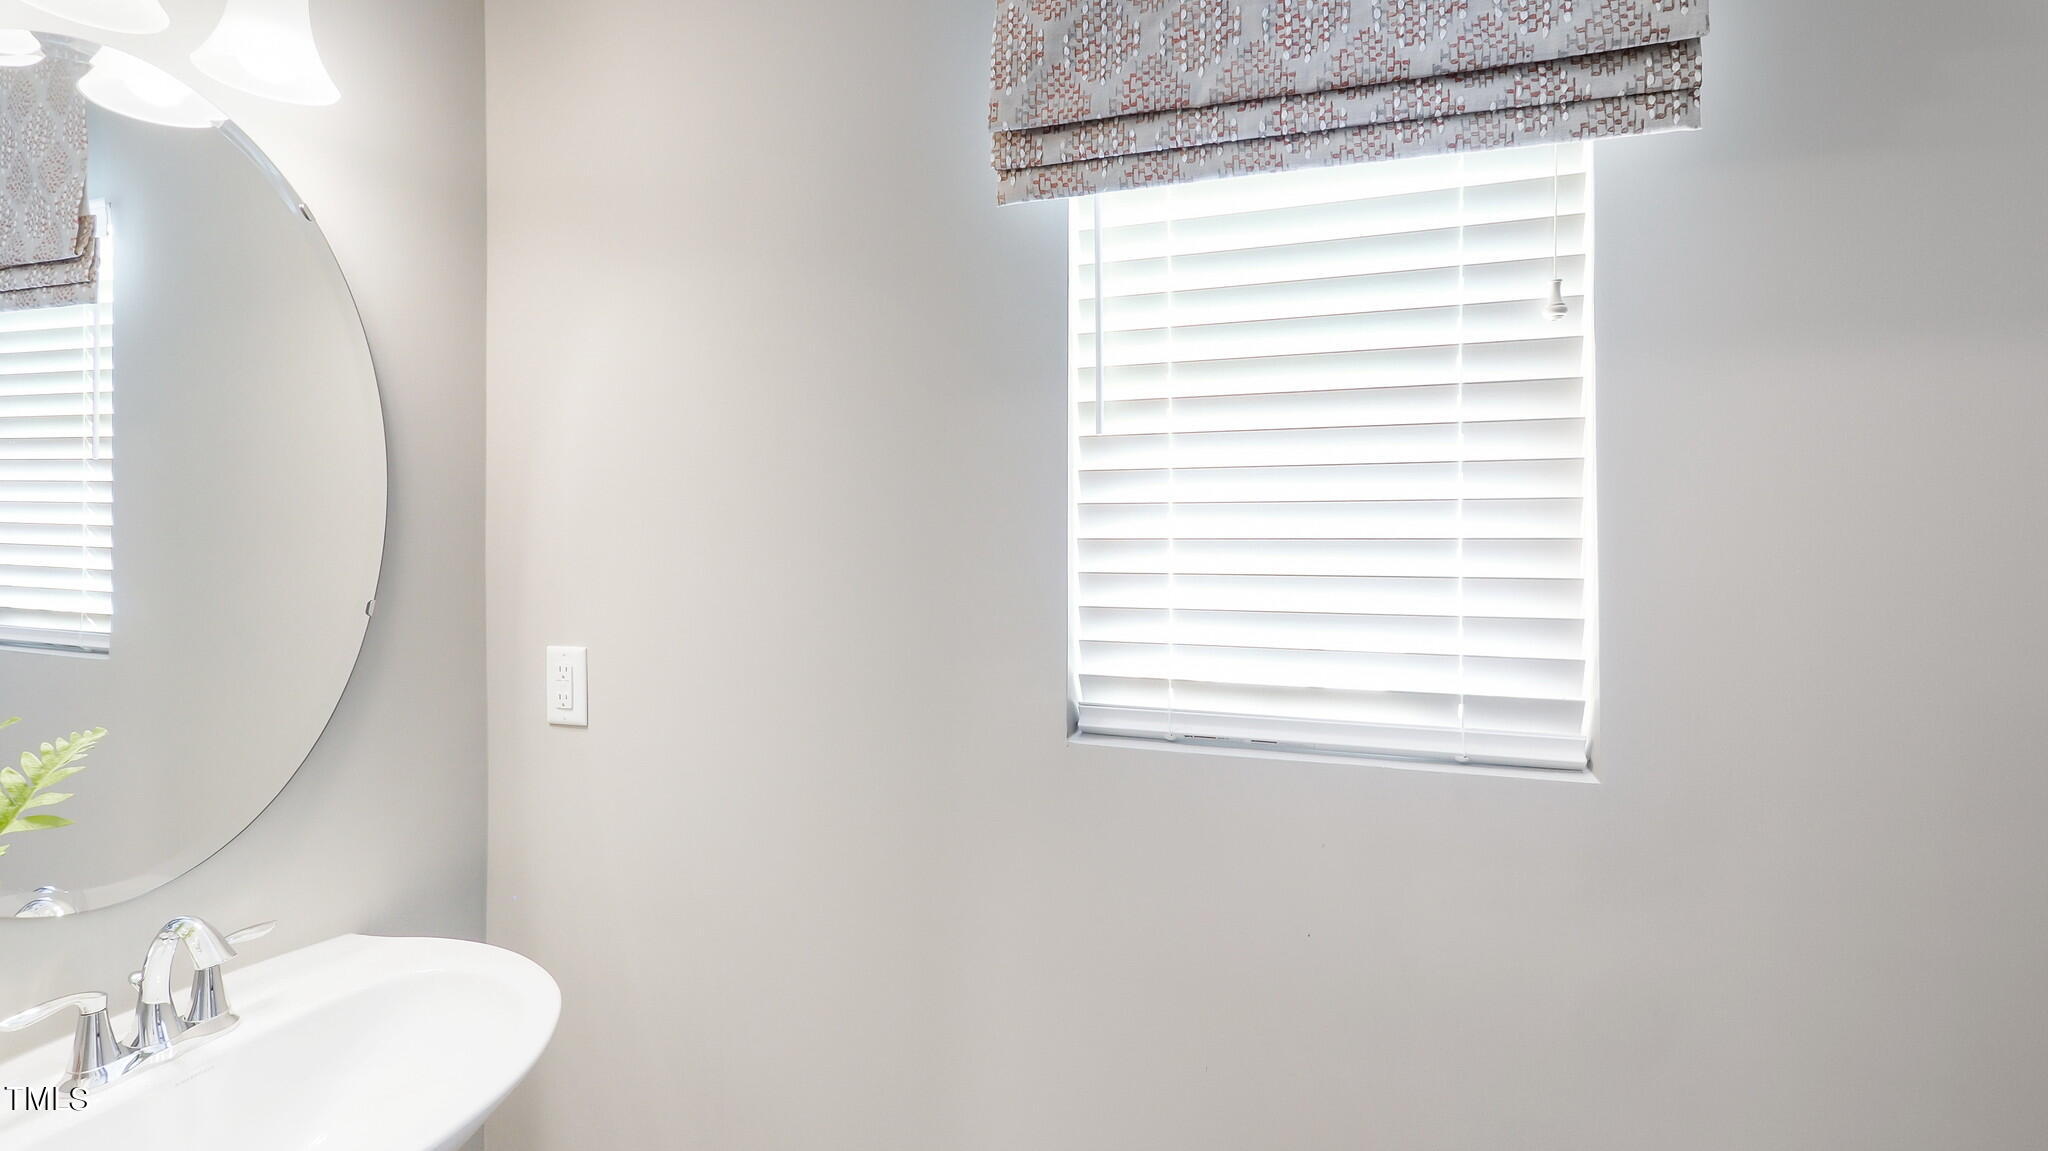
  • half bathroom1
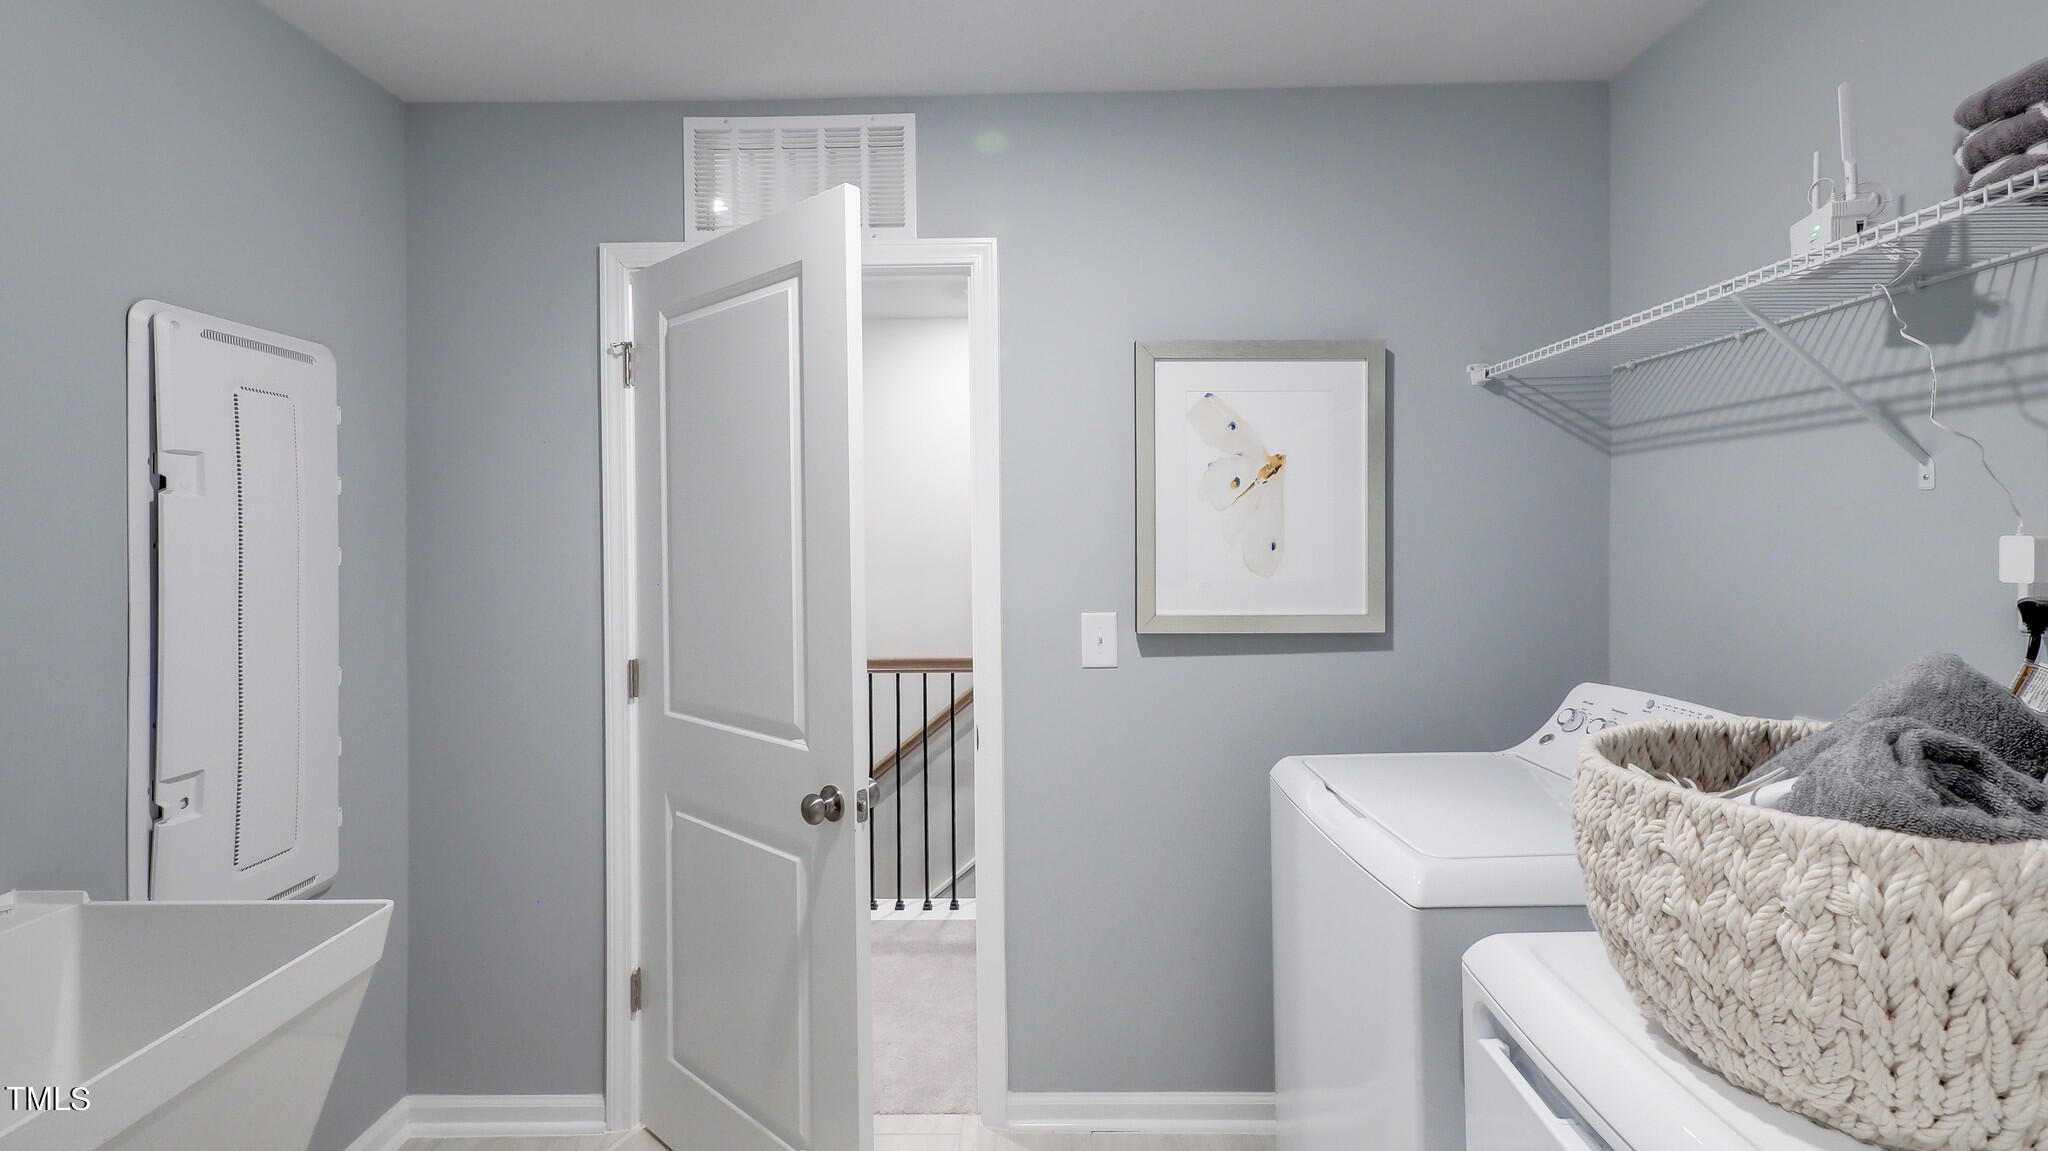
  • Laundry room Upper Level
  • Flooring Carpet, Combination, Luxury Vinyl, Tile, Wood
  • APPLIANCES Dishwasher, Electric Water Heater, ENERGY STAR Qualified Appliances, Gas Cooktop, Microwave, Plumbed For Ice Maker
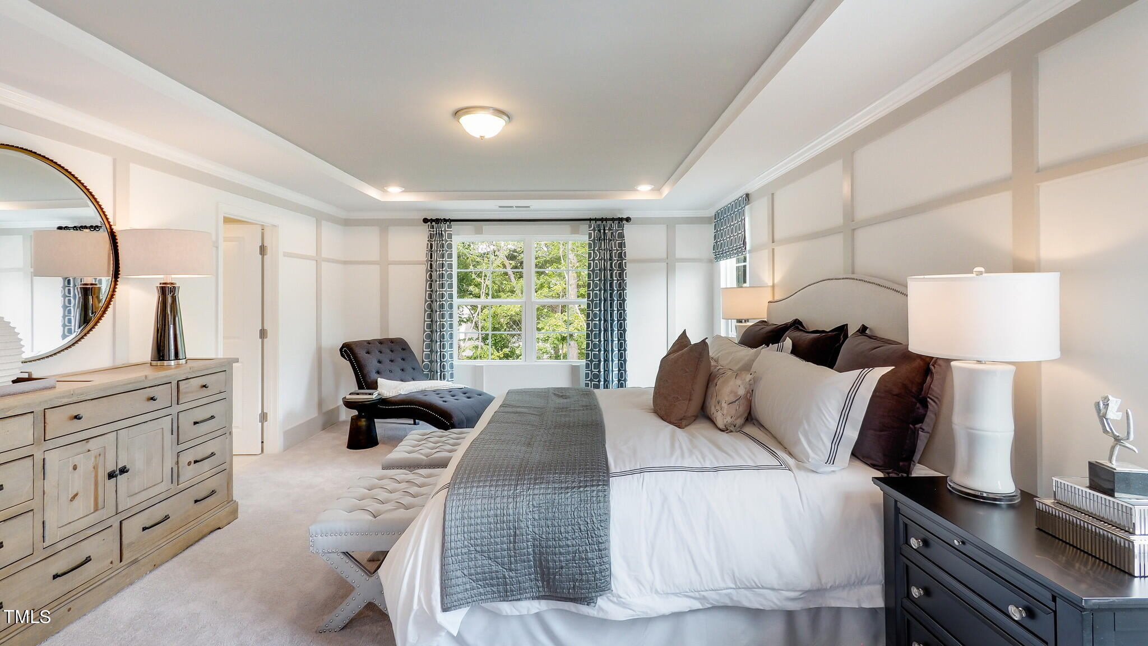
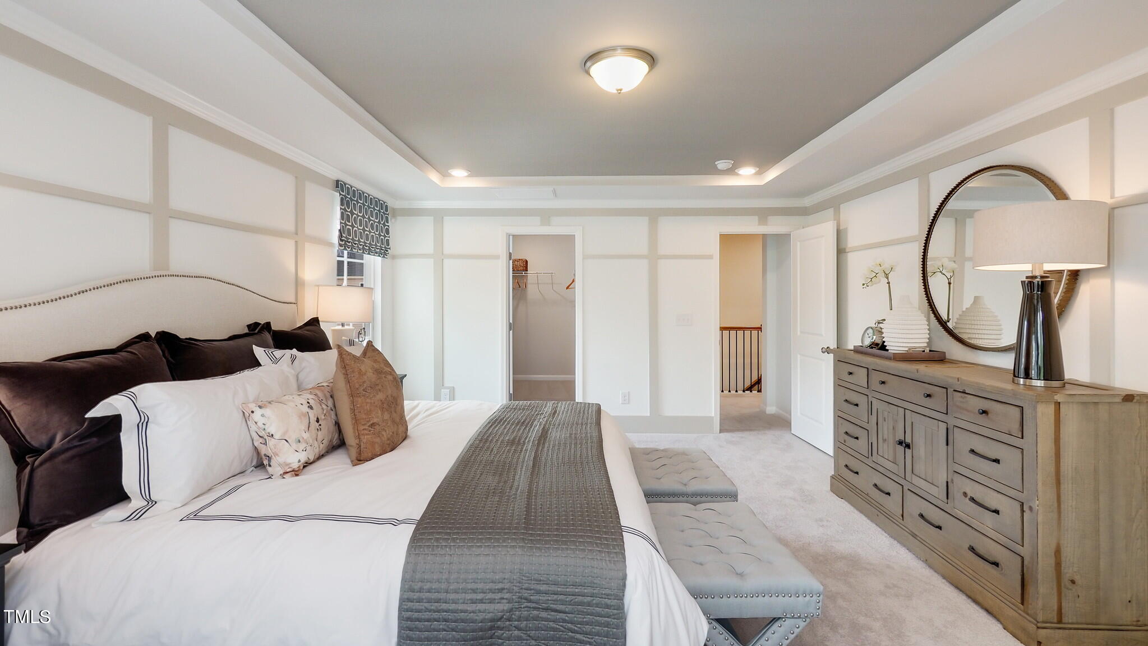
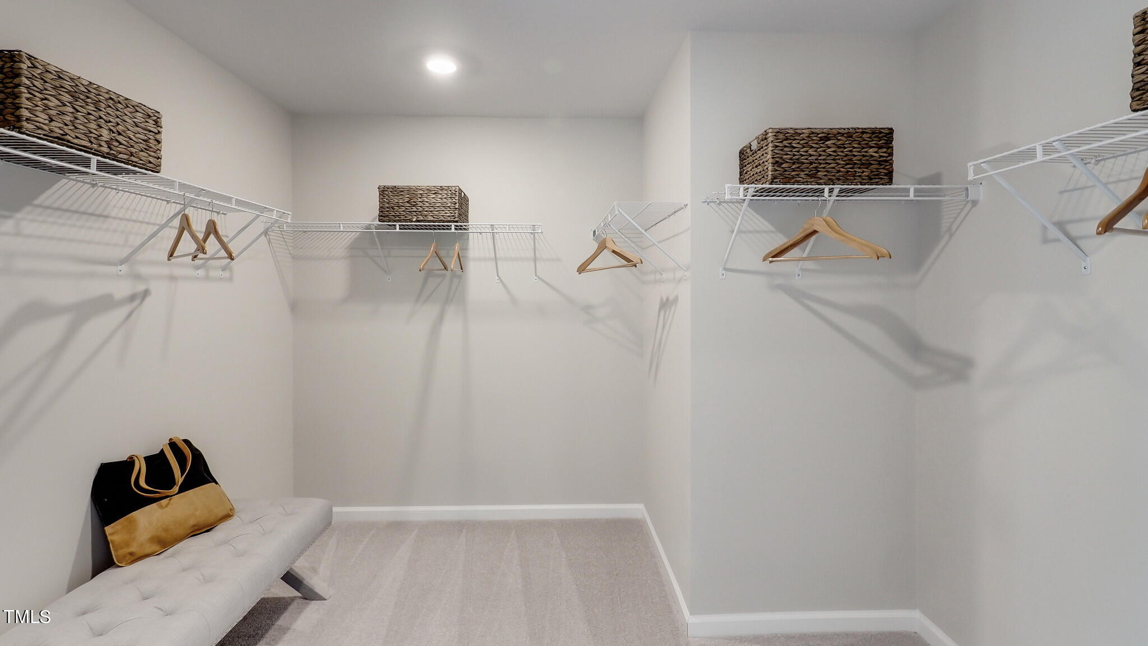
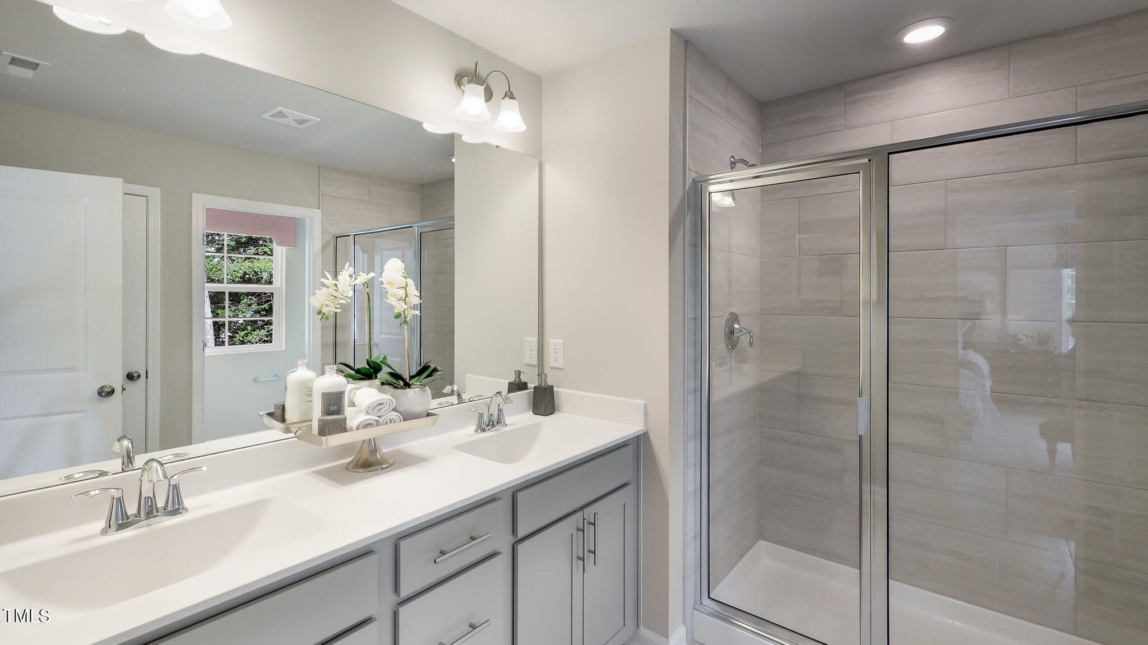
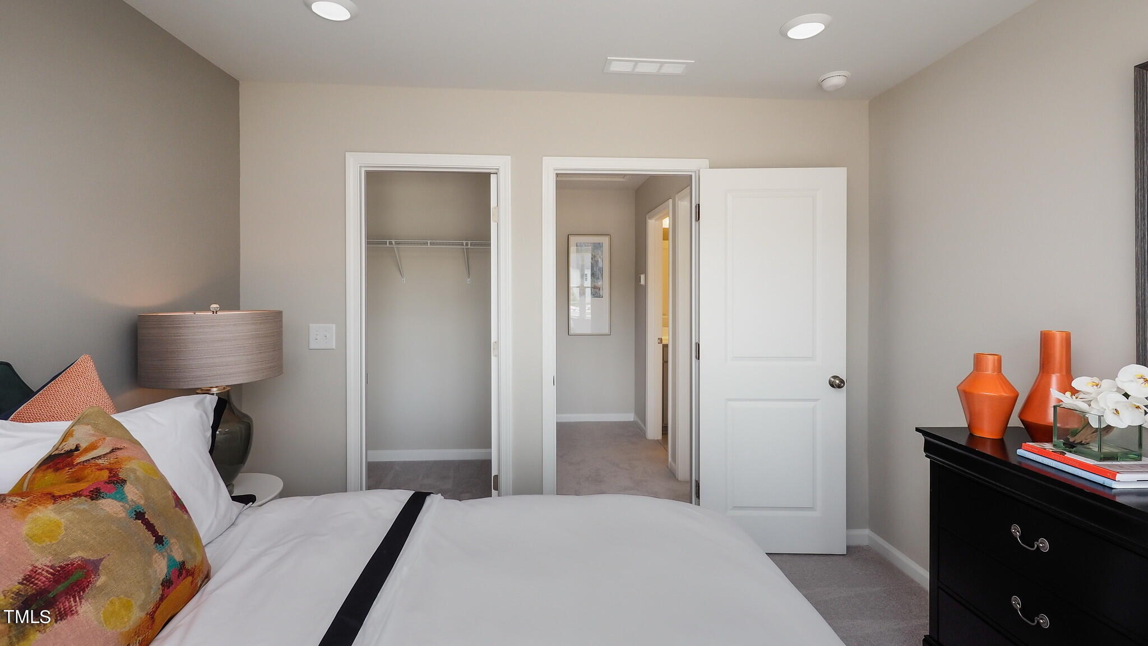
  • other interior Features Bathtub/Shower Combination, Crown Molding, Entrance Foyer, High Ceilings, High Speed Internet, Open Floorplan, Pantry, Quartz Counters, Smart Thermostat, Smooth Ceilings, Tray Ceiling(s), Walk-In Closet(s), Walk-In Shower

Area & Lot

  • Status Sold
  • Date Sold September 14, 2026
  • Living Area1,884 Sq.Ft.
  • Total Area1,884 Sq.Ft.
  • Lot Area3,920.4 Sq.Ft.
  • MLS® ID10163174
  • TypeTownhouse
  • YEAR BUILT2026
  • Architecture StylesCraftsman
  • Elementary SchoolWake - Woods Creek Elementary
  • Middle SchoolWake - Lufkin Road Middle
  • High SchoolWake - Apex Friendship High

Exterior

  • STORIES2
  • Garage Space2.0
  • water SourcePublic
  • roofArchitectural Shingle
  • lot featuresBack Yard, Wooded
  • parkingGarage, Garage Door Opener, Garage Faces Front
  • HEAT TYPEForced Air, Natural Gas, Zoned
  • AIR CONDITIONINGZoned
  • sewerPublic Sewer
  • SubstructureSlab
  • HOA AmenitiesClubhouse, Pool, Trail(s)
  • security FeaturesSmoke Detector(s)
  • other exterior FeaturesPrivate Yard, Rain Gutters

Financial

  • Sales Price$452,430
  • HOA $200/mo

Work With Us

Their deeply empathetic nature, honed through personal experiences, allows them to approach each client's journey with compassion, understanding, and a genuine desire to guide them through one of life's most significant transitions. As a team, they work together to provide exceptional service and ensure that every client receives the personalized attention they deserve.

Follow Us on Instagram